Sprinkler Tank Base Design within Existing High-Rise Residential Towers
Project Summary
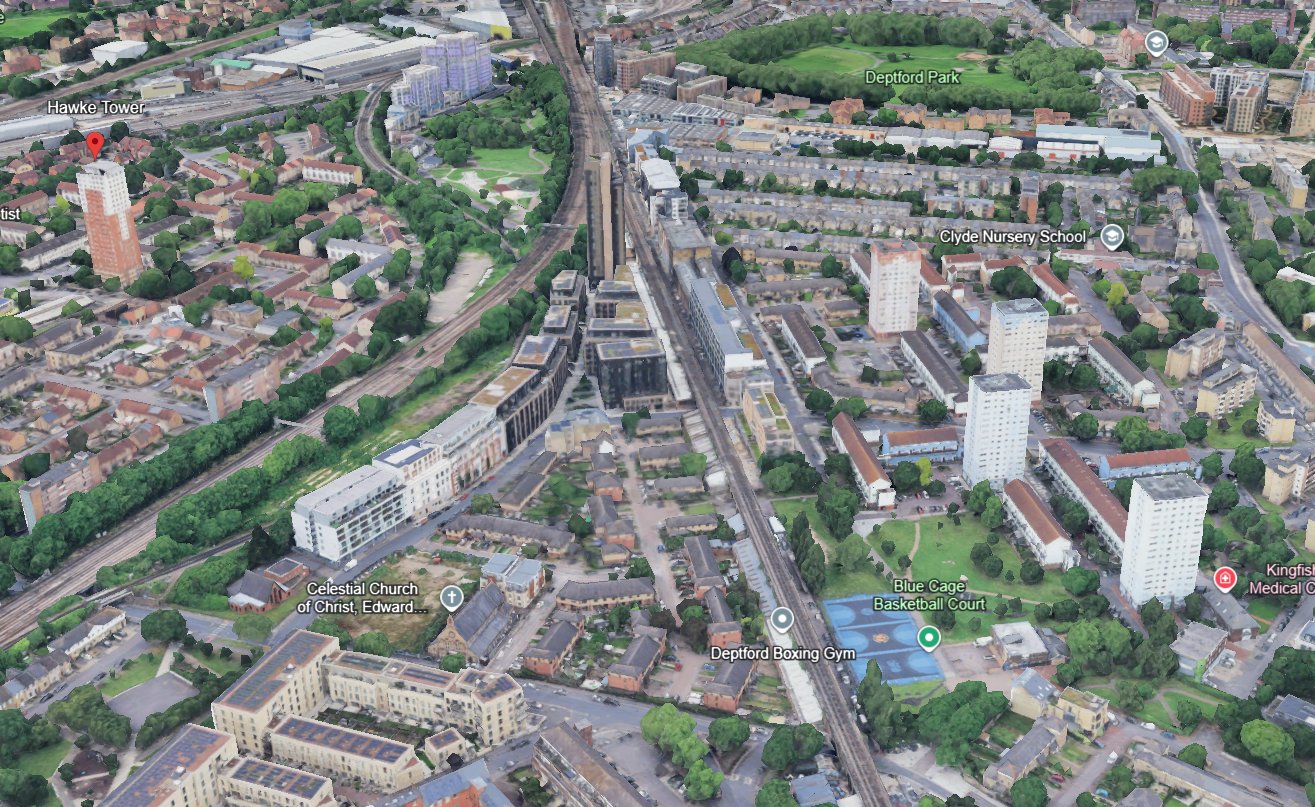
End Client: Residential Housing Providers / Local Authority Asset
Client: Mulalley & Co Ltd
Location: South East London, United Kingdom
Project Type: Structural Investigation, Assessment and Reinforced Concrete Strengthening Design for Sprinkler Tank Bases within Existing High-Rise Residential Towers
Services Provided
- Structural Investigation
- Existing Structure Assessment
- Ground Investigation
- Non-Destructive Testing (NDT)
- Structural Design
- Reinforced Concrete Foundation Design
- Reinforced Concrete Strengthening Design
- Design Risk Assessment
- Building Safety Act Competence Assessment
1. Background
Following the implementation of enhanced fire safety requirements for existing high-rise residential buildings, Beta Design Consultants (BDC) was appointed by Mulalley & Co Ltd to undertake the structural investigation, assessment and strengthening design associated with the installation of new sprinkler tank bases within five existing residential towers in South East London.
The works formed part of a wider fire safety improvement programme to introduce enhanced active fire protection systems within existing residential assets.
The proposed sprinkler systems required the installation of large water storage tanks at ground-floor level within occupied high-rise residential buildings. The tanks introduced significant permanent loading, including tank self-weight, stored water weight and supporting frame loads.
The principal structural challenge was to establish a safe and reliable load transfer mechanism between the new sprinkler tanks, the existing ground-floor slabs and the underlying ground, while maintaining the integrity of the existing buildings.
The existing buildings were constructed several decades ago, with limited available information relating to:
- Original structural drawings and construction details.
- Existing ground-floor slab thickness and reinforcement.
- Concrete quality and condition.
- Existing structural capacity.
- Ground conditions beneath the buildings.
BDC therefore adopted an investigation-led design approach, combining intrusive investigation, non-destructive testing, structural assessment and strengthening design to develop a safe, practical and buildable solution.
2. Higher-Risk Building and Building Safety Act Context
The project was undertaken within the context of the Building Safety Act 2022 and the increased emphasis on competence, accountability and safety management for higher-risk residential buildings.
BDC recognised that modifications to existing high-rise residential buildings require a detailed understanding of:
- Existing structural systems and load paths.
- Limitations associated with historic construction information.
- The interaction between new and existing structural elements.
- The potential consequences of structural intervention.
- Construction risks associated with occupied buildings.
The design approach incorporated safety-led decision-making throughout the project lifecycle, including:
- Establishing the existing structural condition before introducing additional loading.
- Managing uncertainty through targeted investigation.
- Assessing the effects of the proposed strengthening works.
- Providing clear design information and communicating residual risks.
BDC's approach was supported by its experience in structural investigations, assessments and strengthening projects involving existing high-rise residential buildings, including Large Panel System (LPS) structures.
3. Project Challenges
The principal engineering challenges included:
3.1 Limited Information on Existing Construction
A key challenge was the limited availability of reliable information regarding the existing ground-floor structures.
The investigation was required to establish:
- Existing slab thickness.
- Reinforcement arrangement.
- Concrete condition.
- Existing load-carrying capacity.
- Structural behaviour under additional concentrated loading.
Without verification of the existing construction, the introduction of substantial sprinkler tank loads would have resulted in unacceptable uncertainty.
3.2 Significant Additional Loading
The sprinkler tanks introduced substantial concentrated loads into the existing buildings.
The loading components included:
- Tank self-weight.
- Stored water load.
- Supporting steelwork/base loads.
- Localised effects on the existing slabs.
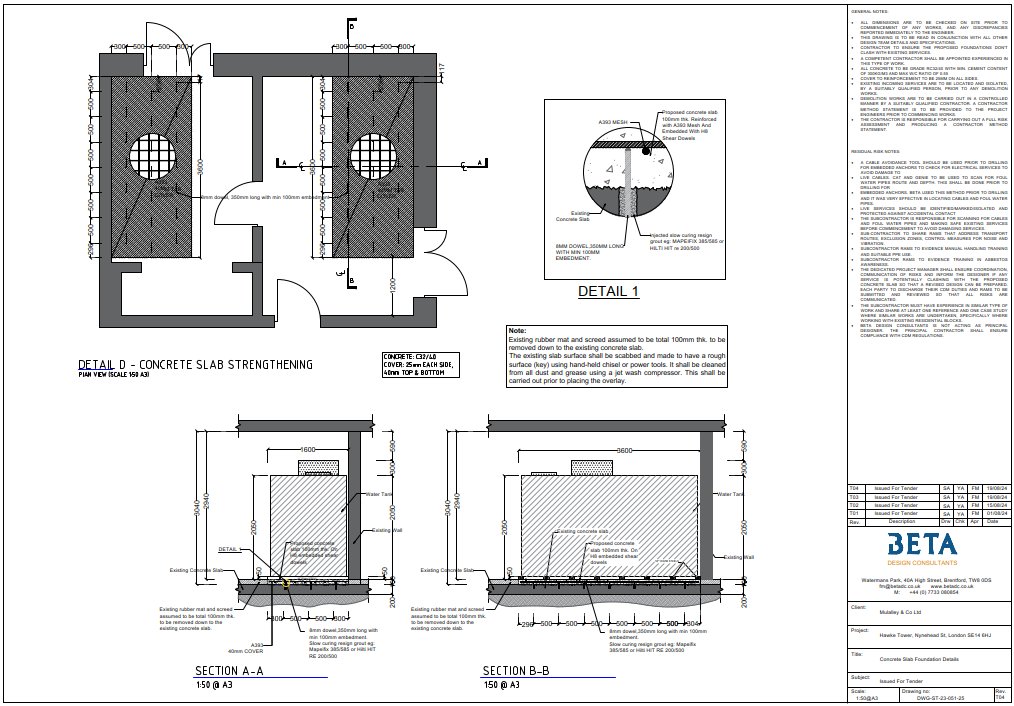
Tank capacities varied between the towers, with individual tanks weighing approximately 19 tonnes, while Hawke Tower incorporated two smaller tanks weighing approximately 10.5 tonnes each.
The concentrated nature of the loading created potential risks associated with:
- Excessive slab bending.
- Localised overstressing.
- Punching shear failure.
- Inadequate load transfer into the supporting ground.
3.3 Occupied Residential Environment
All investigation and strengthening works were undertaken within occupied residential buildings.
The design therefore considered:
- Minimising disruption to residents.
- Safe intrusive investigation techniques.
- Restricted access conditions.
- Practical construction sequencing.
- Temporary works and construction risks.
4. Structural Investigation Strategy
BDC developed a targeted investigation programme to establish the structural and geotechnical parameters required for assessment and design.
4.1 Utility Detection
Before the intrusive works, CAT and Genny surveys were undertaken to identify buried services and minimise the risk of damage during the investigation activities.
4.2 Concrete Investigation and Non-Destructive Testing
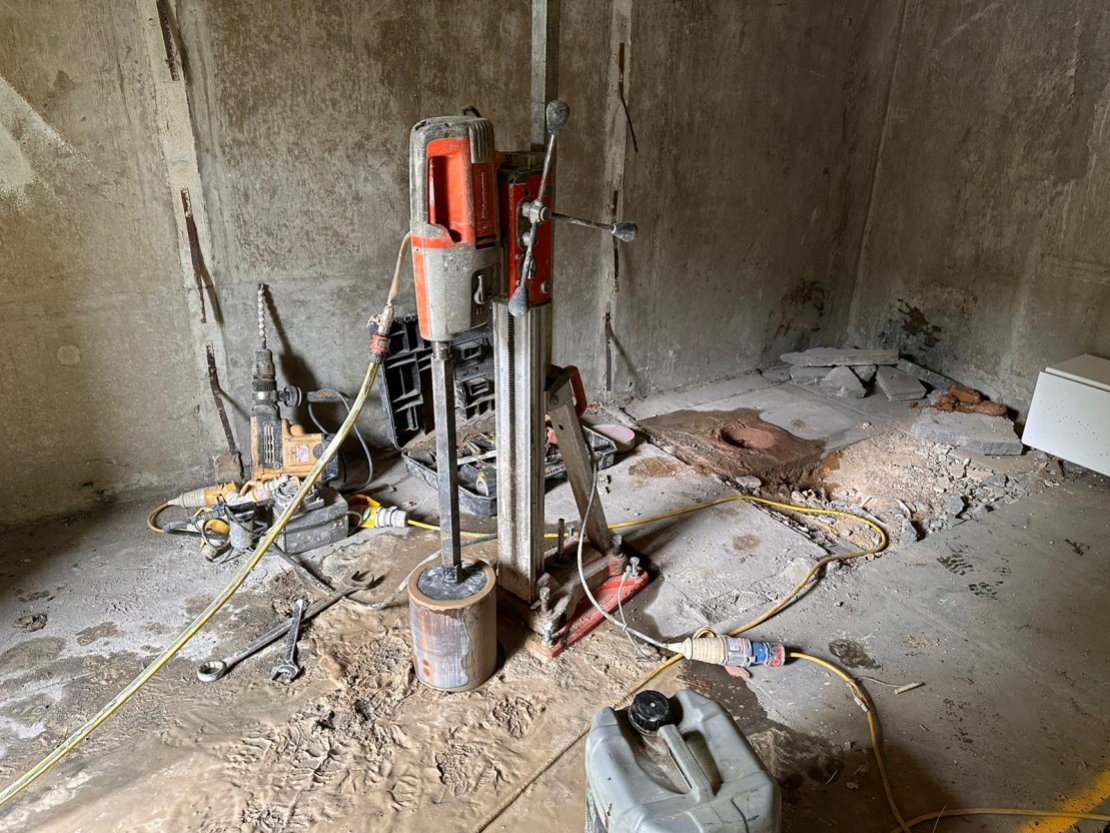
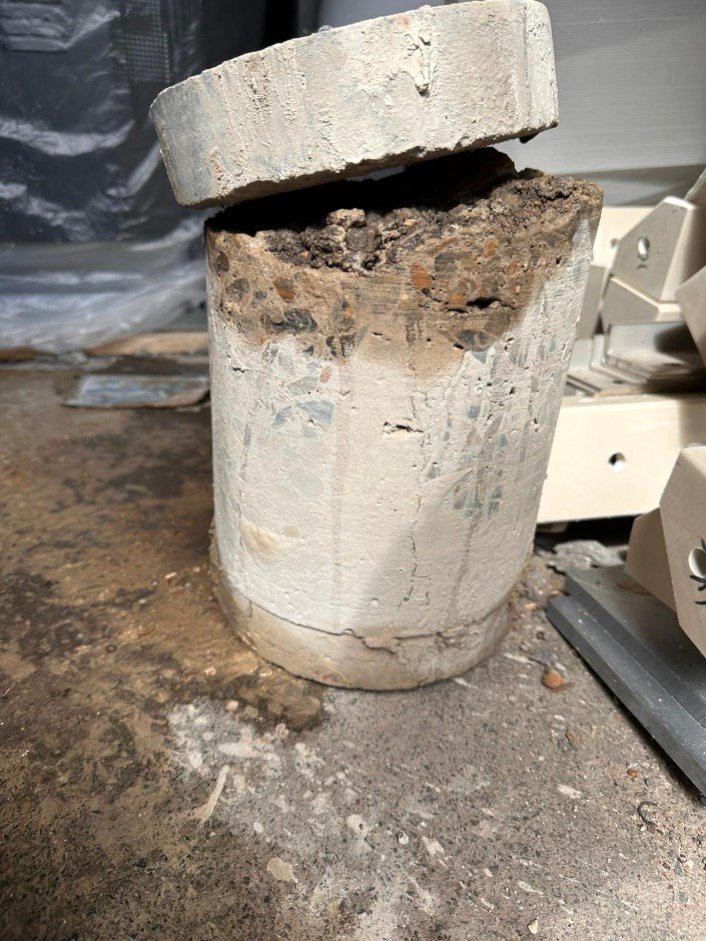
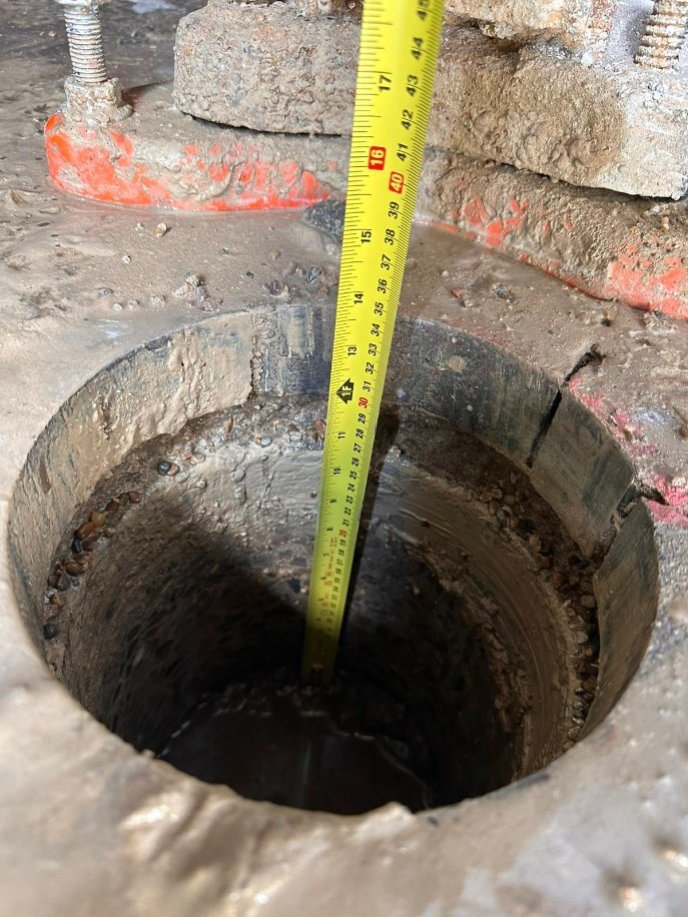
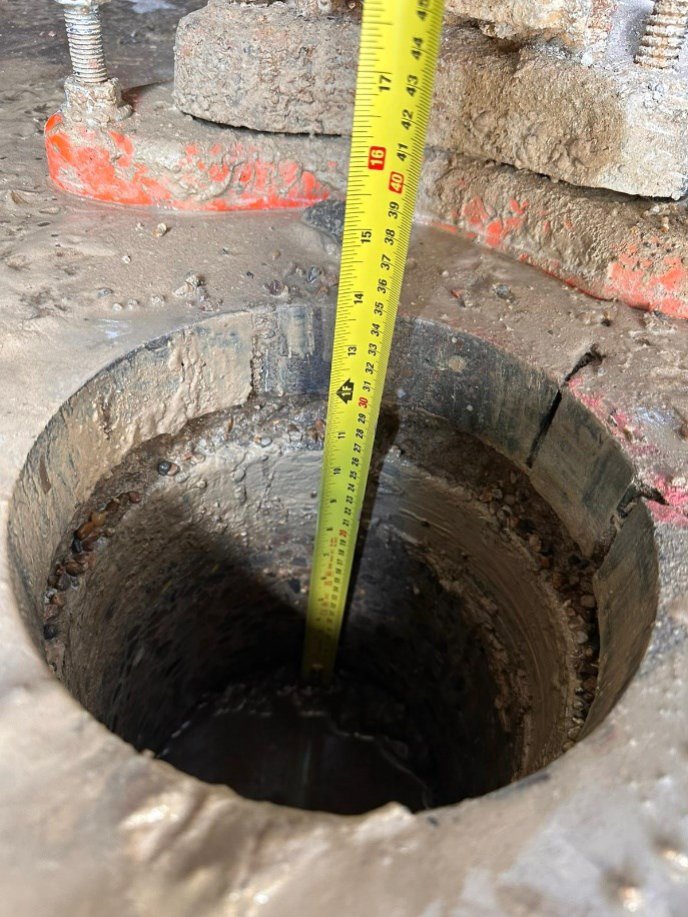
Diamond core drilling was undertaken to confirm:
- Existing slab thickness.
- Concrete build-up.
- Reinforcement arrangement.
- Existing structural configuration.
The investigations identified variations between the towers, with the existing reinforced concrete ground slabs typically ranging between 200 mm and 250 mm in thickness.
Additional investigation techniques included:
- Reinforcement scanning.
- Non-destructive testing.
- Visual inspection of the existing conditions.
The findings were used to develop accurate structural models and establish the contribution of the existing slab to the strengthened system.
4.3 Ground Investigation
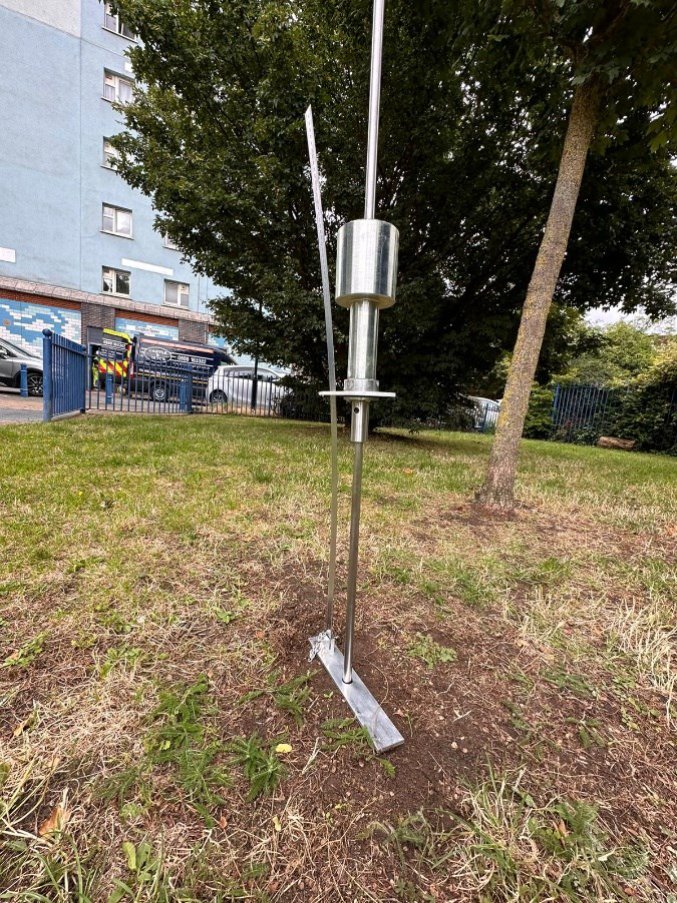
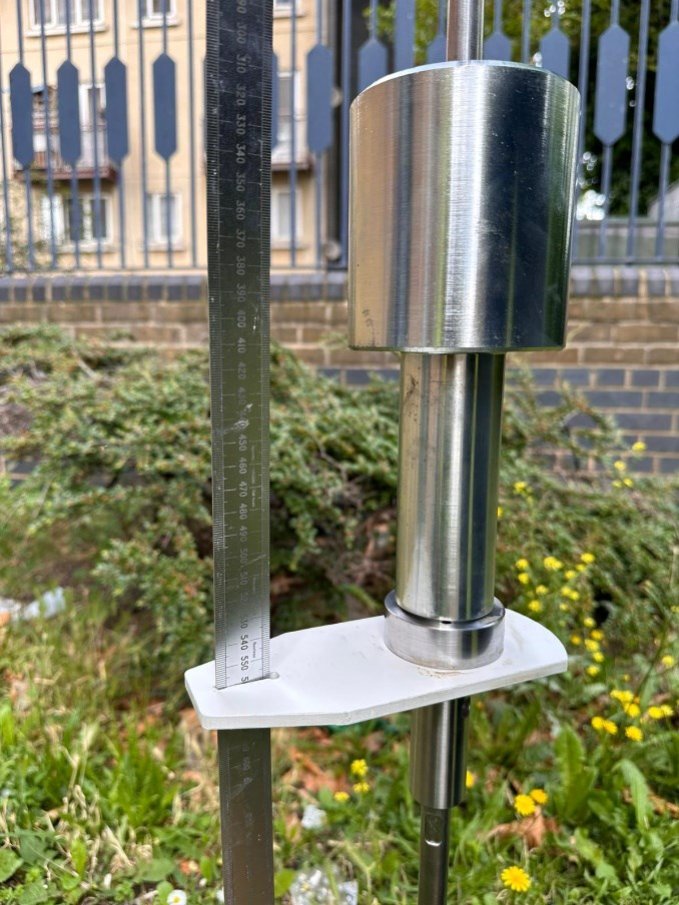
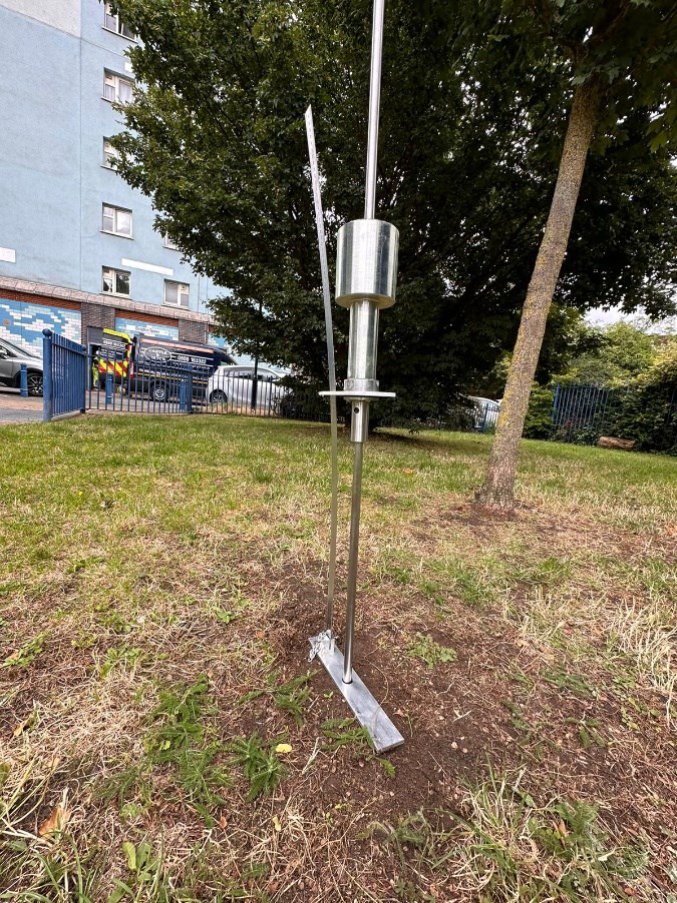
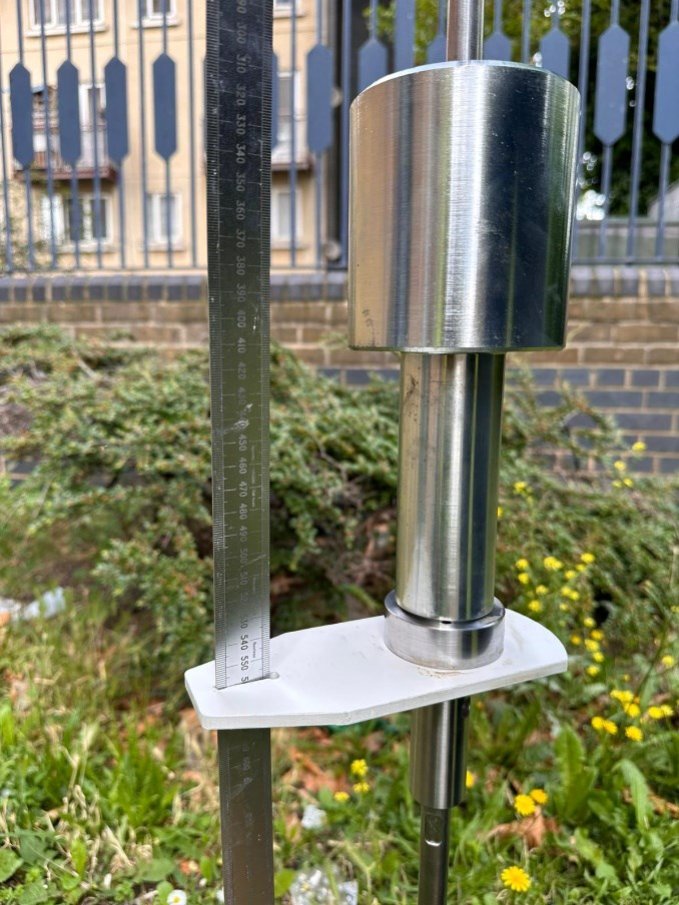
Dynamic Cone Penetration (DCP) testing was undertaken through the core locations to establish the ground stiffness and bearing capacity.
The results were used to:
- Assess the suitability of the existing ground.
- Determine the allowable bearing pressures.
- Optimise foundation dimensions.
The investigations established allowable bearing capacities of:
- Approximately 100 kN/m⊃2; for Dolphin, Mermaid, Marine and Lapwing Towers.
- Approximately 130 kN/m⊃2; for Hawke Tower.
5. Structural Assessment
BDC undertook a detailed structural assessment of the existing slabs and the proposed strengthened arrangements using Eurocode principles and recognised structural assessment methodologies.
The assessment considered:
- Existing reinforced concrete slab capacity.
- Existing reinforcement contribution.
- Additional sprinkler tank loading.
- Composite behaviour between the existing concrete and the new HPC overlay.
- Shear transfer mechanisms.
- Flexural resistance.
- Punching shear capacity.
- Ground bearing pressures.
The assessment demonstrated that the existing slabs alone were not adequate to safely support the proposed sprinkler tank loading.
The calculated utilisation ratios indicated:
- Existing slab utilisation exceeded acceptable limits, reaching approximately 230% at several towers.
- Hawke Tower utilisation of approximately 127%.
BDC therefore developed a strengthening strategy to upgrade the existing structures and provide the required additional capacity.
6. Structural Strengthening and Design Solution
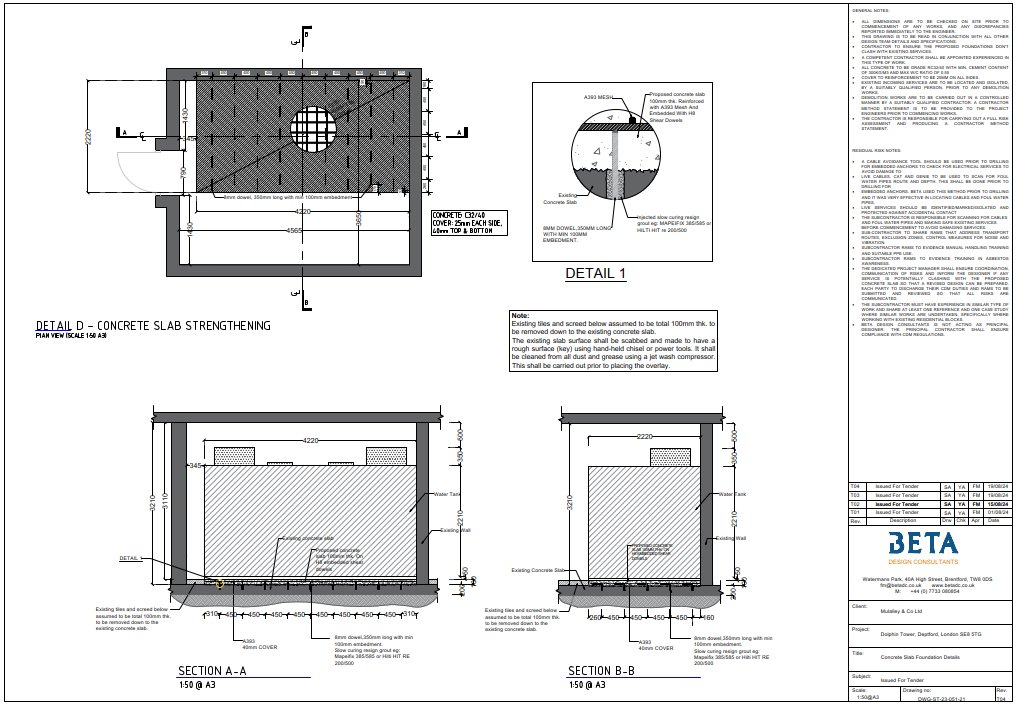
BDC developed a bespoke reinforced concrete strengthening solution to increase the capacity of the existing ground-floor slabs and safely support the new sprinkler tank loads.
The solution comprised the formation of a strengthened composite slab system consisting of the existing reinforced concrete slab combined with a new high-performance concrete (HPC) overlay.
The strengthening works included:
- Installation of a high-performance concrete overlay to increase the effective structural depth and enhance load distribution.
- Shear link reinforcement installed between the existing slab and the HPC overlay to ensure effective composite action.
- Additional longitudinal reinforcement to increase flexural resistance.
- Additional transverse reinforcement to improve load distribution and control localised effects.
- Verification of the strengthened composite section under the applied sprinkler tank loads.
The strengthened system was designed to:
- Increase the load-carrying capacity of the existing slabs.
- Improve resistance to bending and punching shear.
- Provide a controlled load path from the sprinkler tanks through the strengthened slab system.
- Maintain compatibility with the existing building structure.
- Minimise disruption and avoid unnecessary structural replacement.
Where required, reinforced concrete foundation bases were incorporated to distribute loads into the underlying ground while maintaining bearing pressures within allowable limits.
The final design provided a practical and economical solution that enhanced the existing structure while enabling the required fire safety improvements.
7. Safety in Design and Risk Management
BDC incorporated a structured safety-in-design approach throughout the project.
The key design risks considered included:
7.1 Existing Structure Risk
Risk: Unknown historic construction and structural capacity.
Mitigation:
- Targeted intrusive investigation.
- Concrete scanning and testing.
- Confirmation of slab thickness and reinforcement.
- Structural assessment before introducing new loads.
- Development of strengthening measures based on verified information.
7.2 Composite Strengthening Risk
Risk: Ineffective interaction between the existing slab and the strengthening layer.
Mitigation:
- Design of shear link reinforcement.
- Verification of composite action.
- Additional reinforcement detailing.
- Structural checks of the strengthened sections.
7.3 Ground Condition Risk
Risk: Uncertainty regarding foundation support conditions.
Mitigation:
- Dynamic Cone Penetration (DCP) testing.
- Site-specific bearing capacity assessment.
- Optimised foundation design.
7.4 Construction Risks
Risk: Installation works within occupied residential buildings.
Mitigation:
- Early service detection.
- Consideration of access constraints.
- Practical construction methodology.
- Clear communication of residual risks.
7.5 Building Safety Considerations
The design team applied experience gained from previous Higher-Risk Building (HRB) projects involving:
- Structural inspections.
- Large Panel System (LPS) assessments.
- Structural strengthening.
- Fire safety interfaces.
- Existing building modifications.
8. Outcome
BDC successfully delivered the structural investigation, assessment and strengthening design required to enable the installation of sprinkler tanks within five existing high-rise residential towers.
The project demonstrated BDC's capability to:
- Investigate existing structures where historical information is limited.
- Apply advanced assessment techniques to evaluate existing structural capacity.
- Design reinforced concrete strengthening solutions using composite action principles.
- Upgrade existing structures rather than relying solely on replacement solutions.
- Manage structural risks within occupied higher-risk residential buildings.
- Deliver safe, practical and cost-effective engineering solutions.
The completed design provided Mulalley & Co Ltd and the asset owners with confidence that the essential fire safety improvements could be implemented while maintaining the structural integrity and long-term performance of the existing residential towers.
9. Beta Design Consultants Capability
BDC specialises in the assessment, strengthening and adaptation of existing buildings, including high-rise residential structures and Higher-Risk Buildings (HRBs).
Our expertise includes:
- Structural investigation.
- Existing structure assessment.
- Concrete investigation and testing.
- Non-destructive testing.
- Ground investigation.
- Reinforced concrete strengthening.
- Composite strengthening solutions.
- Foundation design.
- Safety-led structural design.
By combining technical expertise, investigation capability and practical construction understanding, BDC supports clients in managing uncertainty, improving building safety and extending the service life of existing assets.
Related projects
Planning Permission for 21 Boston Road Townhouse Conversion
Read More
Brentford Waterfront Block B and C Temporary Works Design
Read More
Brentford Waterfront Block K Temporary Works Design
Read More
Leisure Swimming Pool House Design
Read More
Engine Yard Punching Shear Slab Strengthening
Read More
Planning Application for Three Story Residential Building
Read More
Helmsley Place-Steel Connections Design and Detailing
Read More
Planning Permission for a Basement in a Conservation Area
Read More
Structural Repairs of a Listed Building
Read More
One West Point – Design of Support System for Cladding
Read More
Orchard House – RC Column Strengthening using CFRP
Read More
Structural Design of 3 Storey Building
Read More
Queens Rise- Steel Structure Connection Design and Detailing
Read More
St Peter’s Hospital Staff Accommodation, Piled Rafts Design
Read More
Grove Park Gardens 4 Storey Residential Development
Read More
Action Court Warehouse Extension
Read More
BP Deep Water Sump Assessment and Concrete Repair Design
Read More
BP GF Gas Plant Asset Integrity and Refurbishment
Read More
Fulham Palace Road Temporary Works Design
Read More
Value Engineering for Warehouse and Office Building
Read More
Polybags Ltd Warehouse Extension in Lyon Way
Read More
Stage 50 Wycombe Film Studios Village
Read More
Stage 50 Bovingdon Airfield Studios
Read More
Concept Design of Cité Administrative Koloma
Read More
Coast Drive Visitor Centre, Watersport and Beach Huts
Read More
Northside Garages Structural Investigation
Read More
Peckham Arch Condition Survey & Life Extension Consulting Services
Read More
Pembroke Road Footbridge - Structural Investigation & Strengthening
Read More
RAAC Investigation and Structural Strengthening
Read More
Concept Design of Sedhiou Bridge and Roads Network
Read More
Spire Academy (Horizon Academy) Car Park Refurbishment
Read More
United Downs Deep Geothermal Power Plant
Read More
Wycombe Air Park- Data Centre
Read More
Burrington NATS Radar Tower
Read More
Clee Hill NATS Radar Tower
Read More
Hartlepool Solar Farm
Read More
CFRP and HPC Concrete Strengthening for Brindleyplace
Read More
CPS House Jacketing to Strengthen RC Beams
Read More
BP Heater Foundation Concrete Repair
Read More
BP GF Gas Plant – Slug Catcher Foundation Walls RC Repair
Read More
Harwell Campus-Concrete Strengthening
Read More
Planning Permission for New Warehouse, Ealing
Read More
Three Story Warehouse Steel Structure Design
Read More
Kennedy Institute Extension - Flat Slab Punching Shear Strengthening
Read More
London Hippodrome Roof Extension – Structural Design and Detailing
Read More
Bus Depot Electrification Harrow
Read More
LABSA Sulphonation Plant Erbil
Read More
Energy from Waste Plant - Process Water Drainage Design
Read More