Bus Depot Electrification – TfL Edgware Bus Depot
Project Summary
Client: eSmart Networks, working for RATP/TfL
Location: Edgware Bus Depot, London, UK
Project: Bus Depot Electrification
Project Type: Civil and Structural Design Services
Services Provided
-
Structural Design
-
NDT Digital
-
Utilities Design
Background
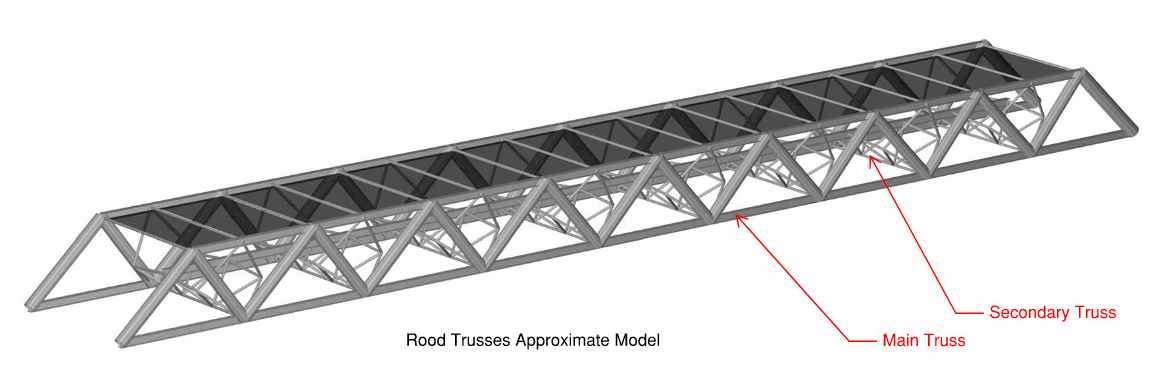
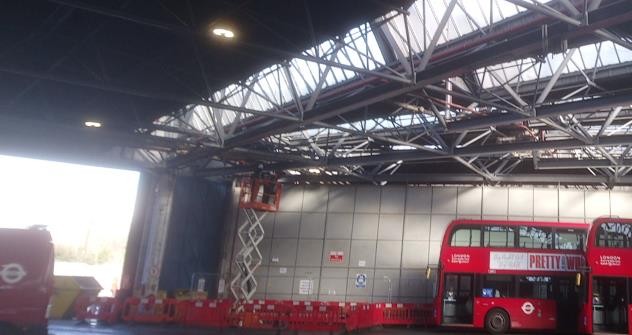
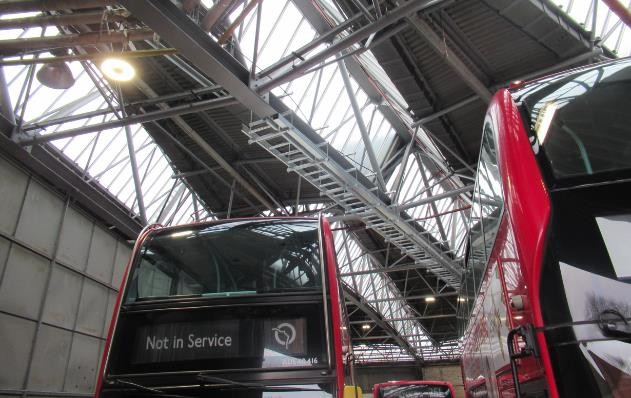
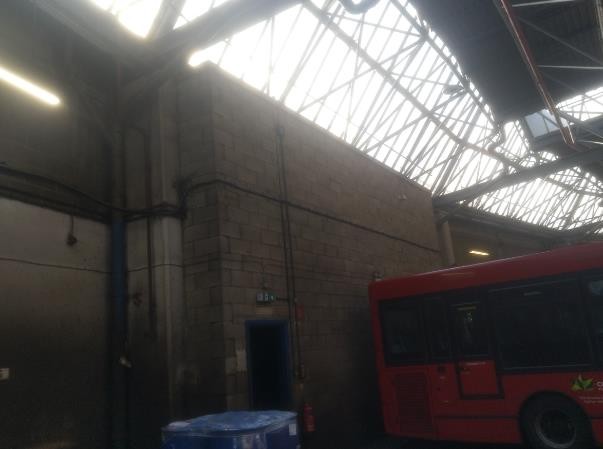
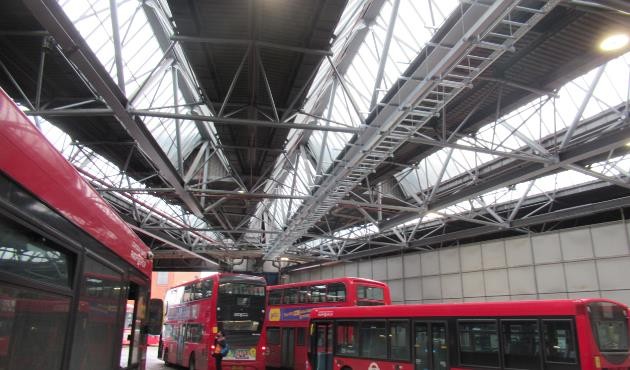
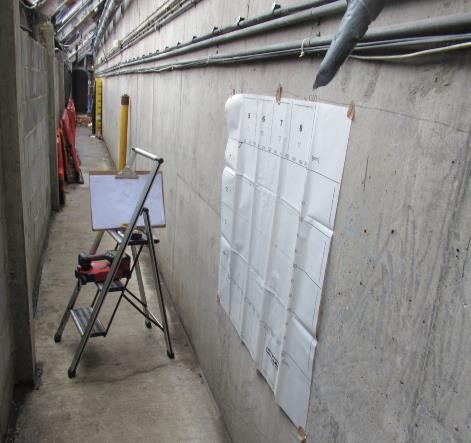
Beta Design Consultants were commissioned by the client, eSmart Networks, working for RATP/TfL, to provide the structural assessment of the existing long-span trussed roof for the proposed loads associated with electrification (new cables and containment, as well as existing pipe loads).
The activities included:
-
Inspection of existing TfL bus depot structures, such as the existing retaining wall and masonry walls, for ducting and pipework supports.
-
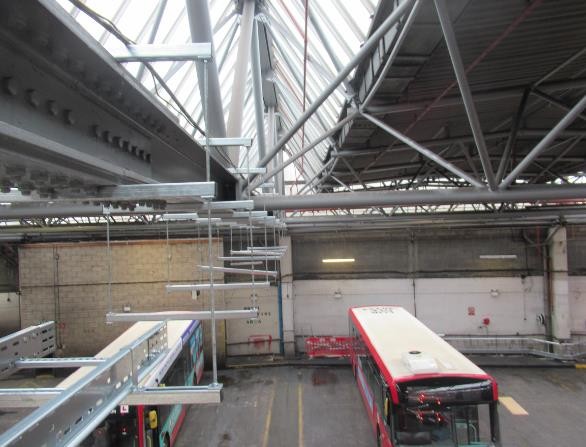
Assessing the existing trussed roof for cables running parallel to or along the main trusses and weighing 100 kg/m.
-
Assessing the existing ground slab's ability to accommodate new loads.
-
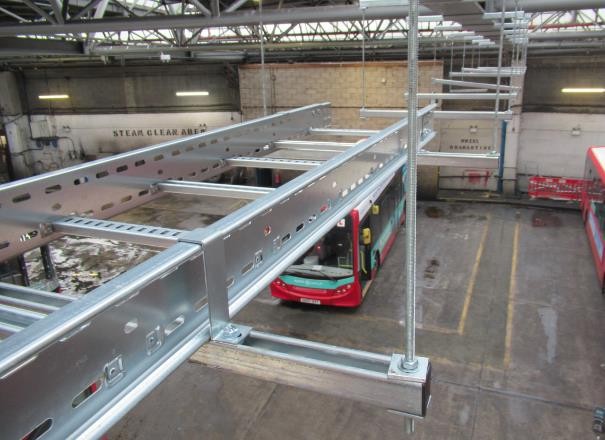
Checking the supports for new cable containment racks/ladders needed to electrify the bus network.
-
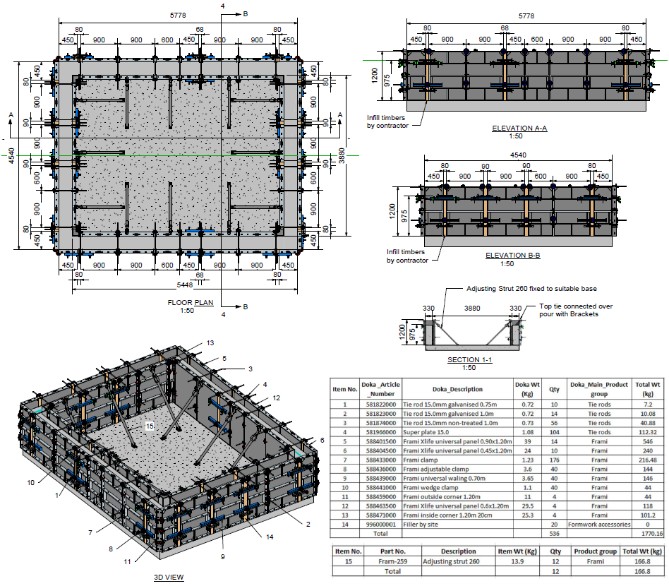
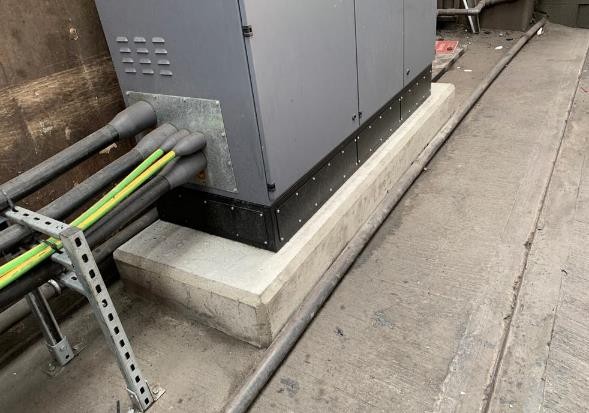
Design of new equipment foundations and basement structure, including transformer, feeder pillar and other electrical equipment (e.g. RMU, GPR enclosures).
-
Arranging trial pits and assessment of the impact of new equipment foundations on existing depot foundations.
-
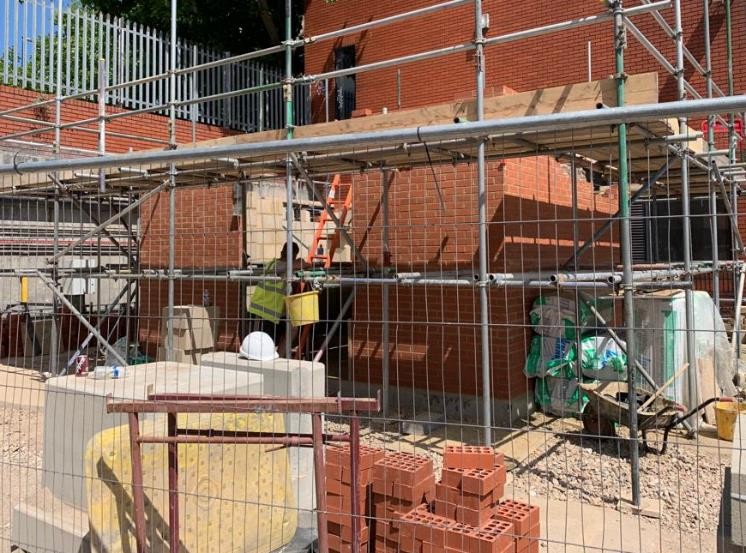
Construction of a bespoke brick-built substation, including a 3-panel switchboard for UKPN adoption.
Beta Solution
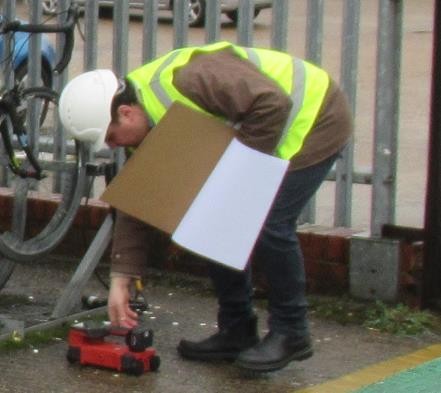
We carried out a measured survey along with NDT testing to determine the layout and section sizes for the existing roof structure, as well as the thickness of the ground floor and the sizes of rebars for the depot floor structure. This enabled us to establish the load-carrying capacity following a structural analysis.
We designed and detailed a brick-built substation, including a 3-panel switchboard for Distribution Network Operator (UKPN) adoption.
The impact of adding new cable containment supports to the roof truss, superstructure beams and superstructure columns was then established. Supports for the containment, using a mix of Unistrut and bespoke structural supports, then followed.
One of the challenges was to establish the pipe sizes and their locations, as well as to determine the load-carrying capacity of the existing floor. The solution was to avoid placing the pipes at splice locations to prevent loading on splice connections.
Related projects
BP GF Gas Plant Asset Integrity and Refurbishment
Read More
Bus Depot Electrification Harrow
Read More
Concept Design of Cité Administrative Koloma
Read More
Structural Assessment of Henley Masonry Arch Bridge
Read More
Northside Garages Structural Investigation
Read More
Peckham Arch Condition Survey & Life Extension Consulting Services
Read More
Pembroke Road Footbridge - Structural Investigation & Strengthening
Read More
Concept Design of Sedhiou Bridge and Roads Network
Read More
Spire Academy (Horizon Academy) Car Park Refurbishment
Read More
Nant Melyn Bridge Inspection for Assessment
Read More
Engine Yard Punching Shear Slab Strengthening
Read More
Clee Hill NATS Radar Tower
Read More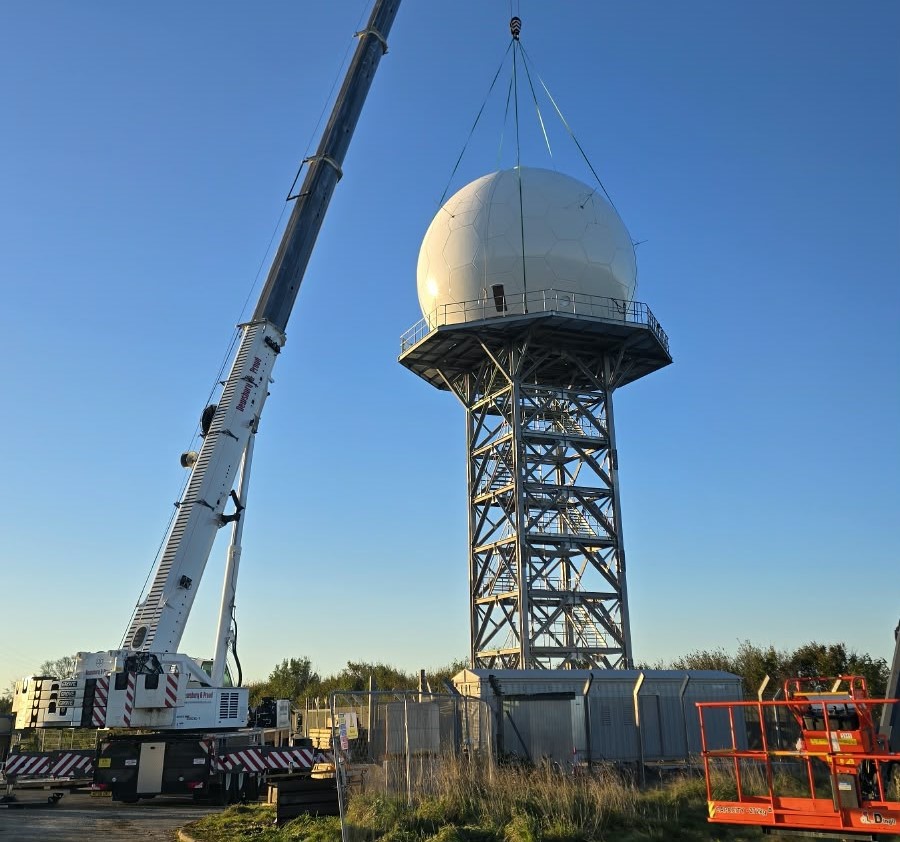
Burrington NATS Radar Tower
Read More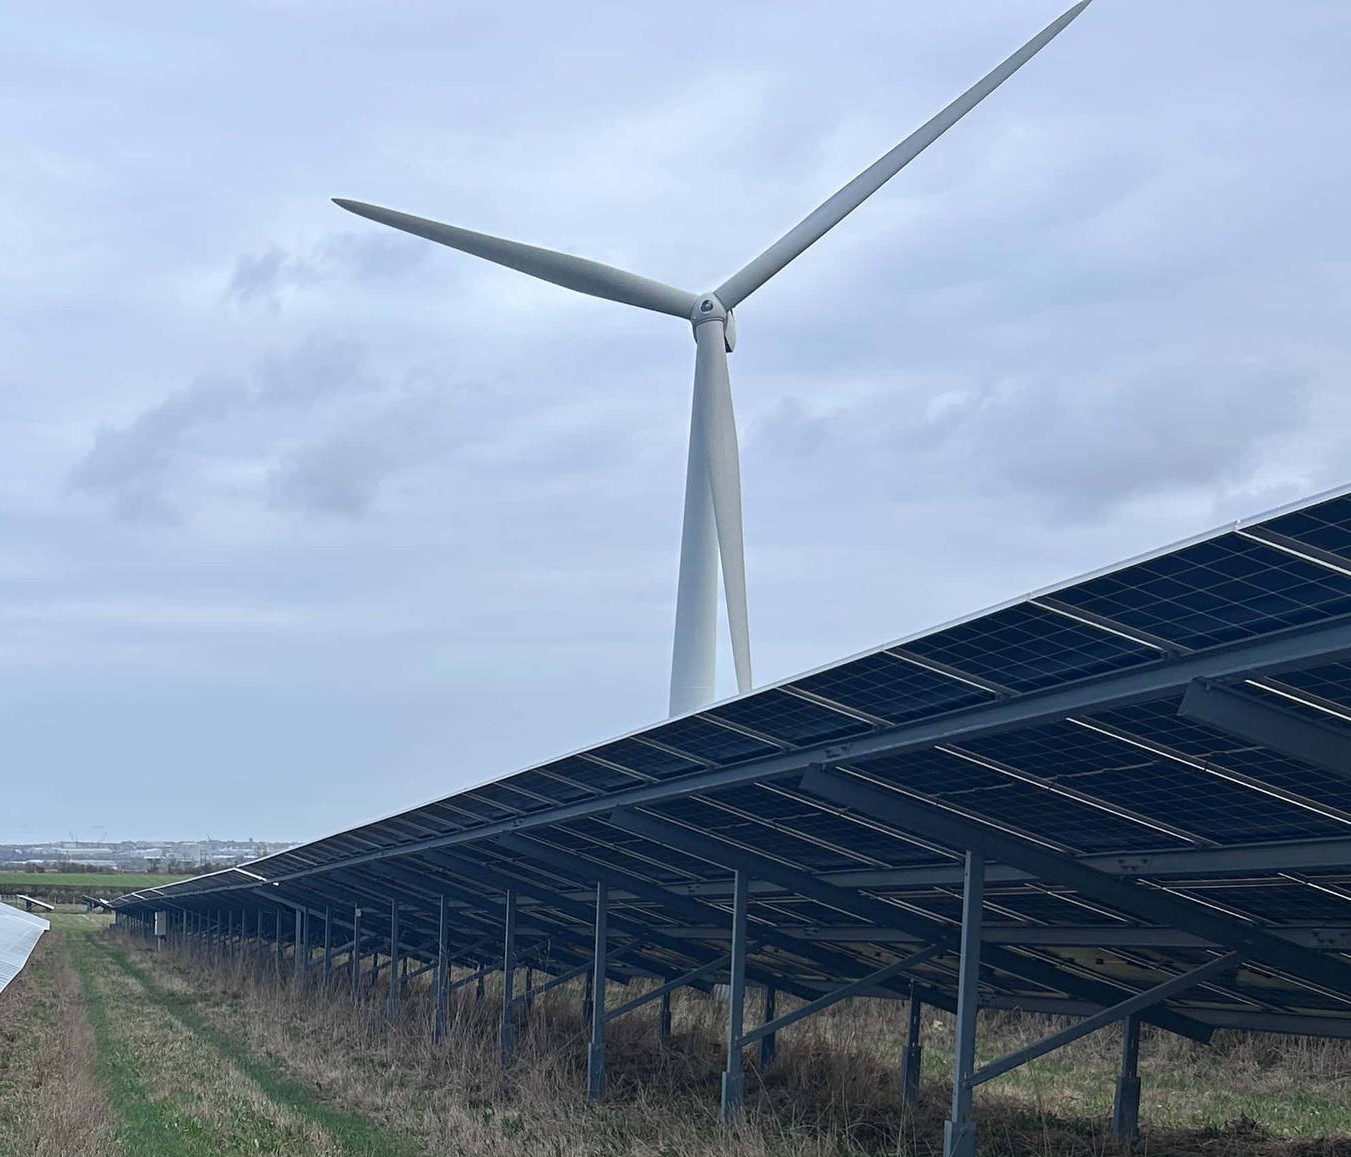
Hartlepool Solar Farm
Read More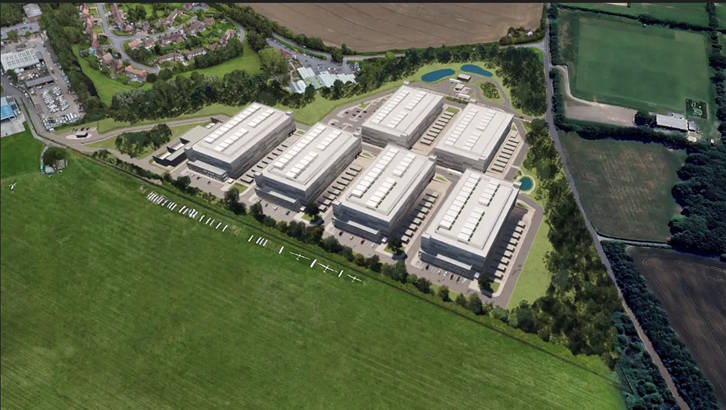
Wycombe Air Park- Data Centre
Read More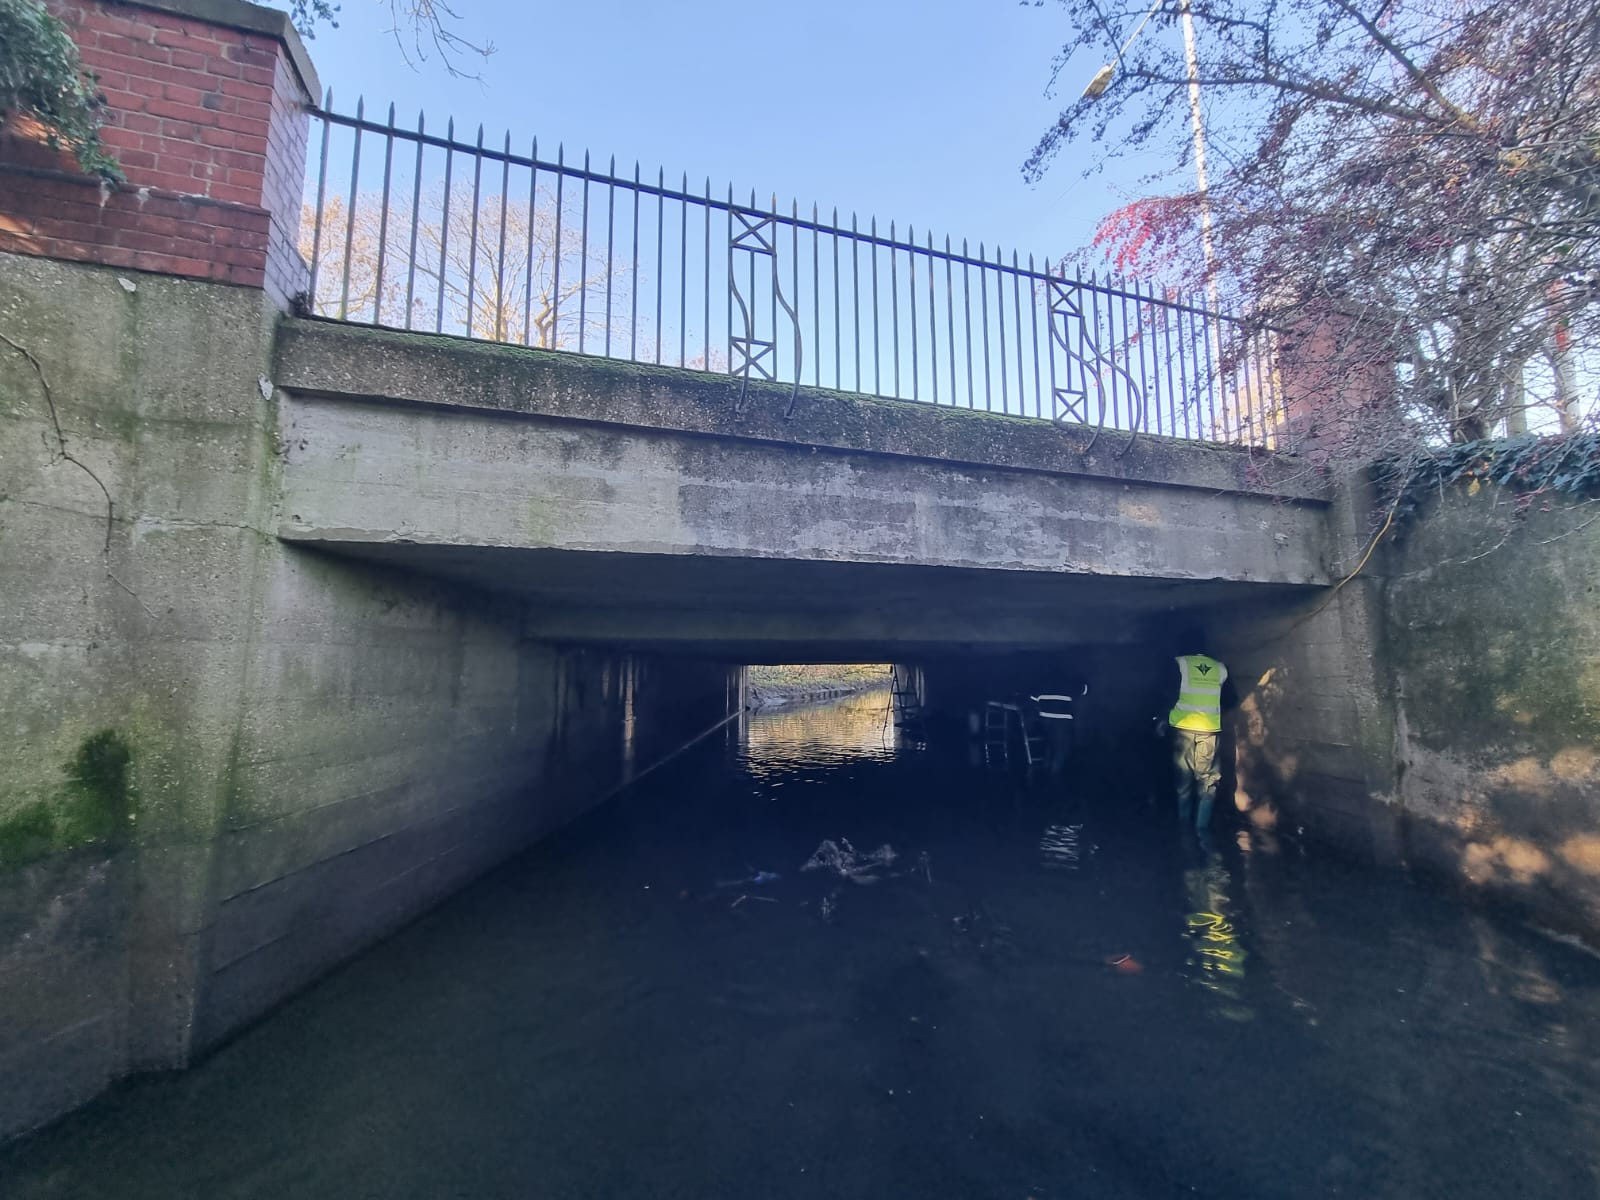
Yeading Lane Bridge – Structural Assessment and CFRP Strengthening
Read More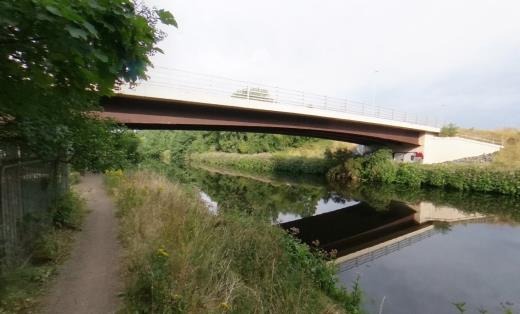
Principal Inspection of 50 Highway Structures – Wakefield
Read More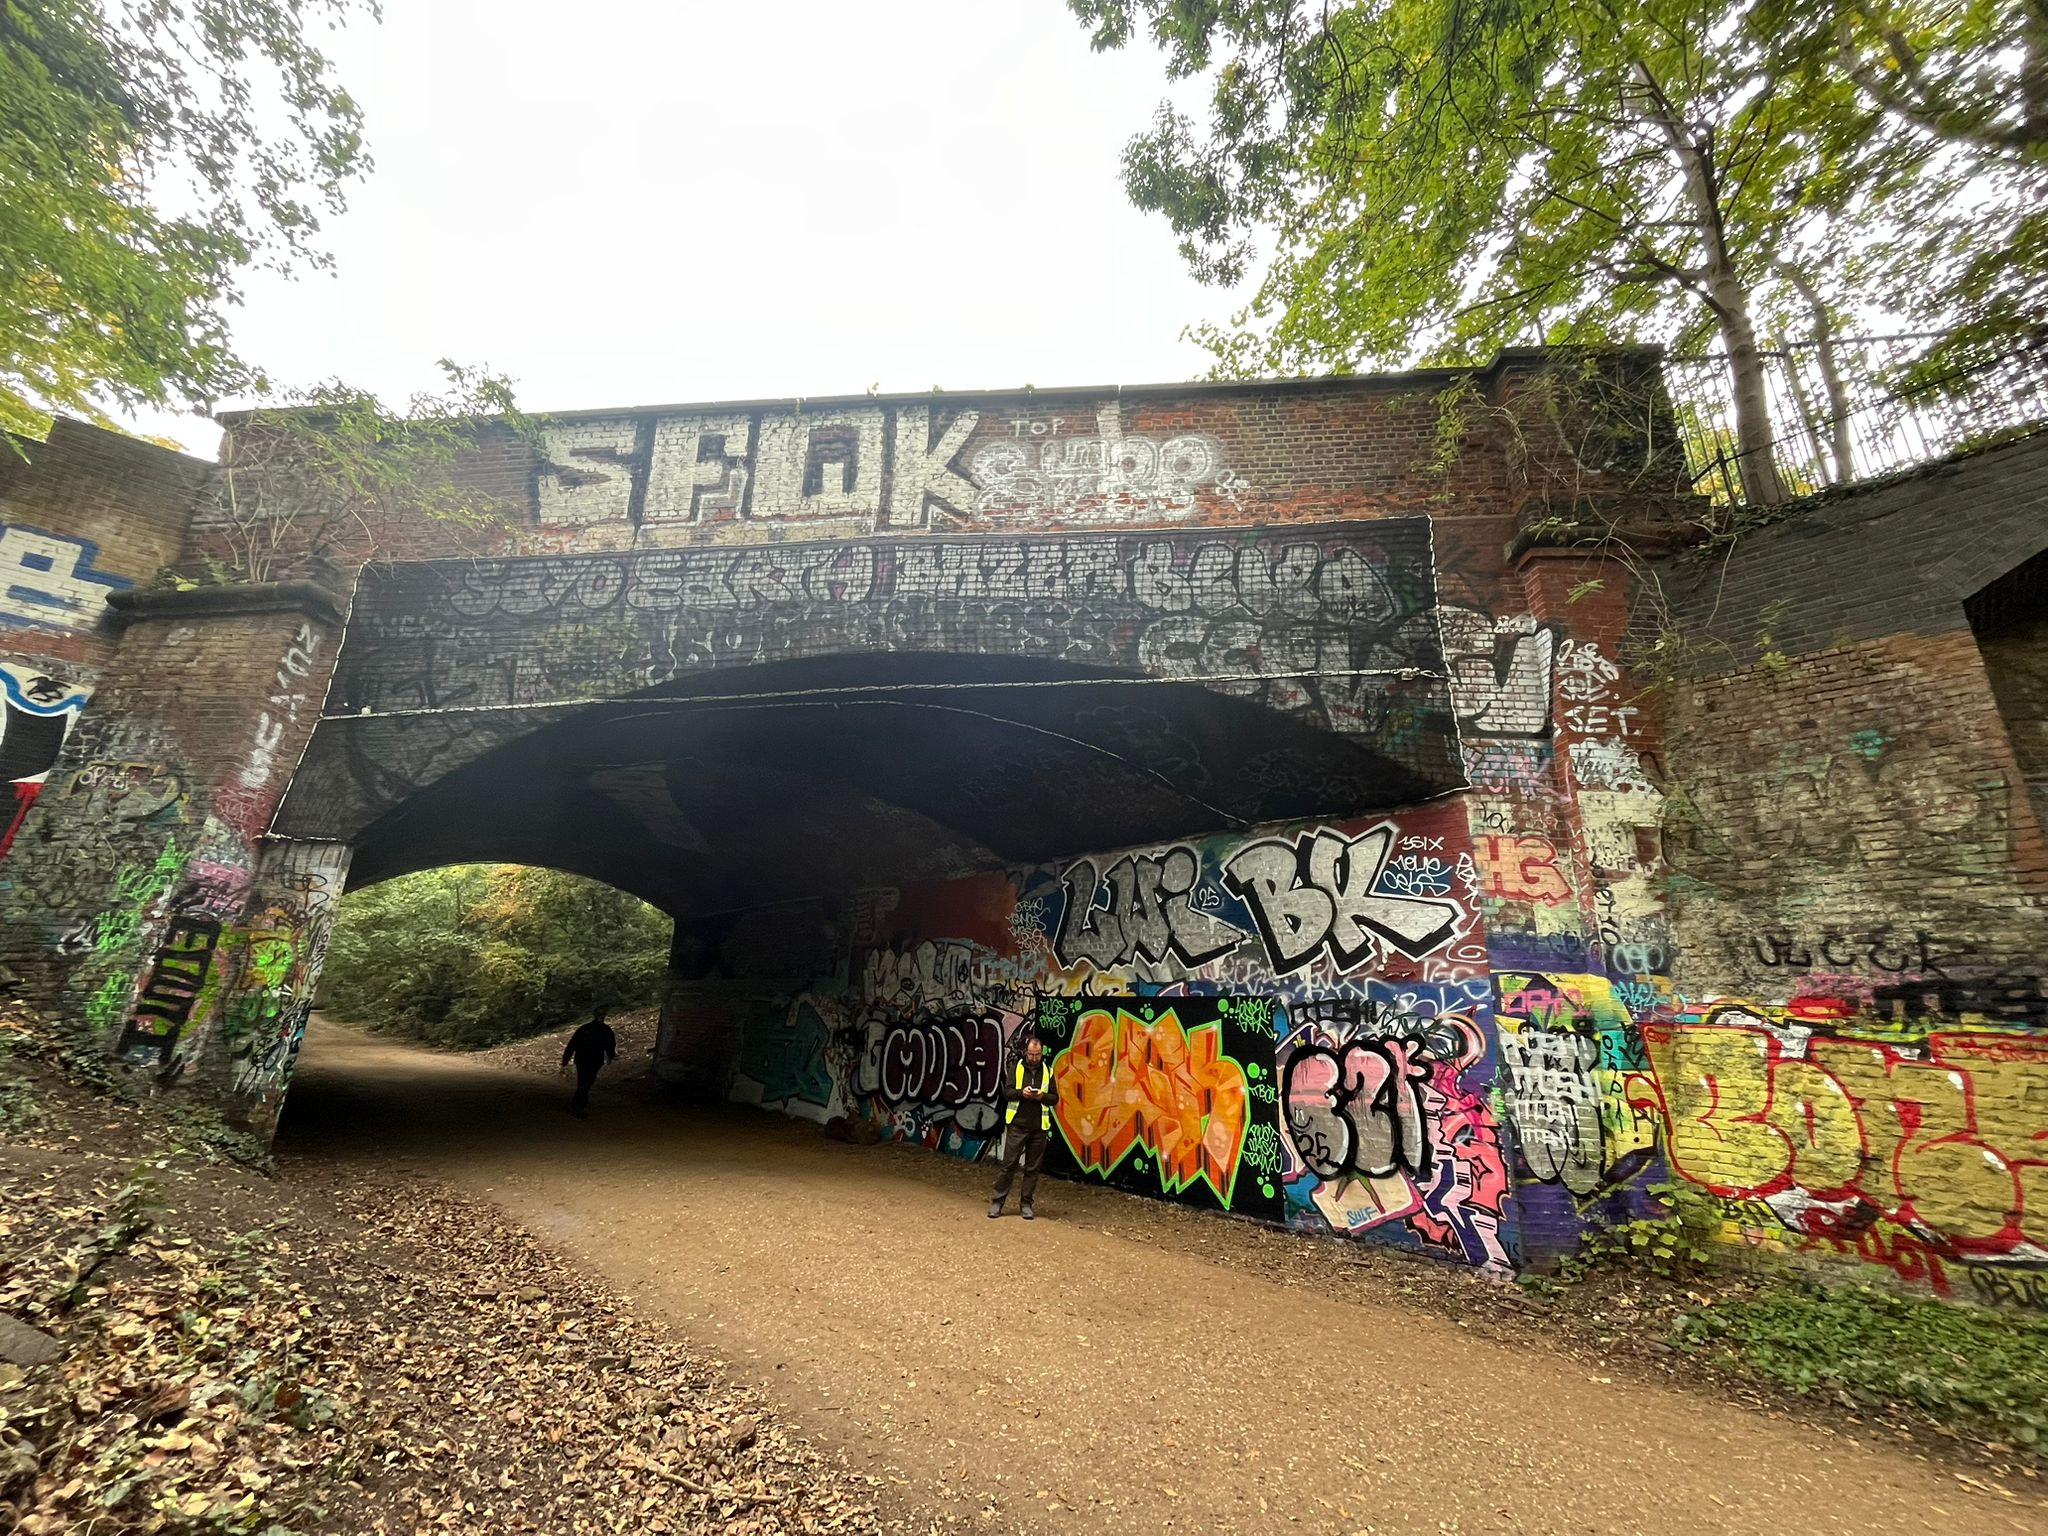
Mount View Road Bridge – Structural Strengthening and Remedial Works
Read More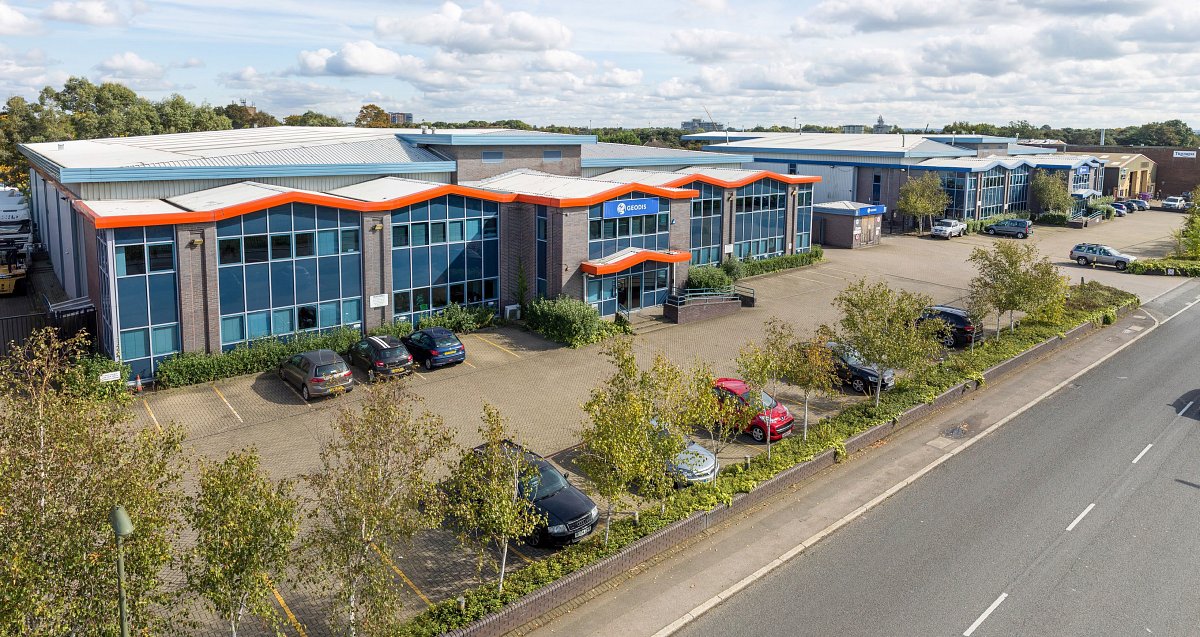
Action Court Warehouse Extension
Read More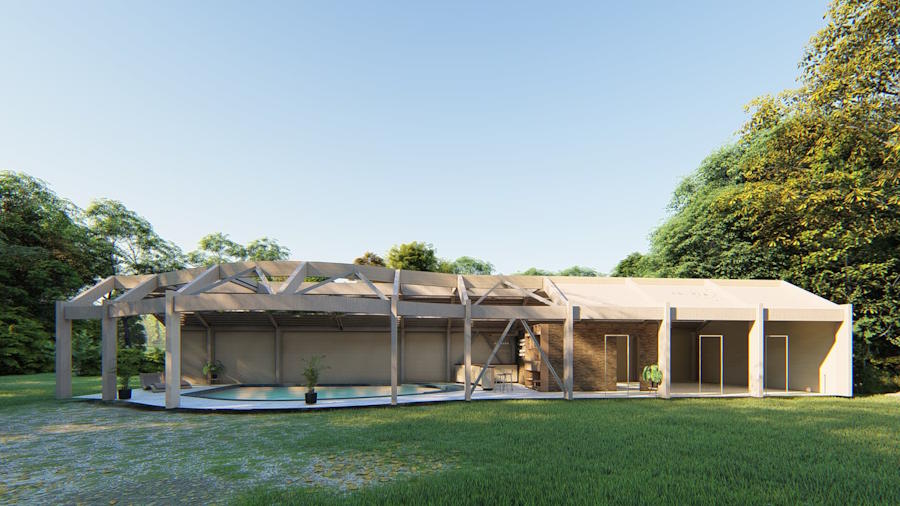
Leisure Swimming Pool House Design
Read More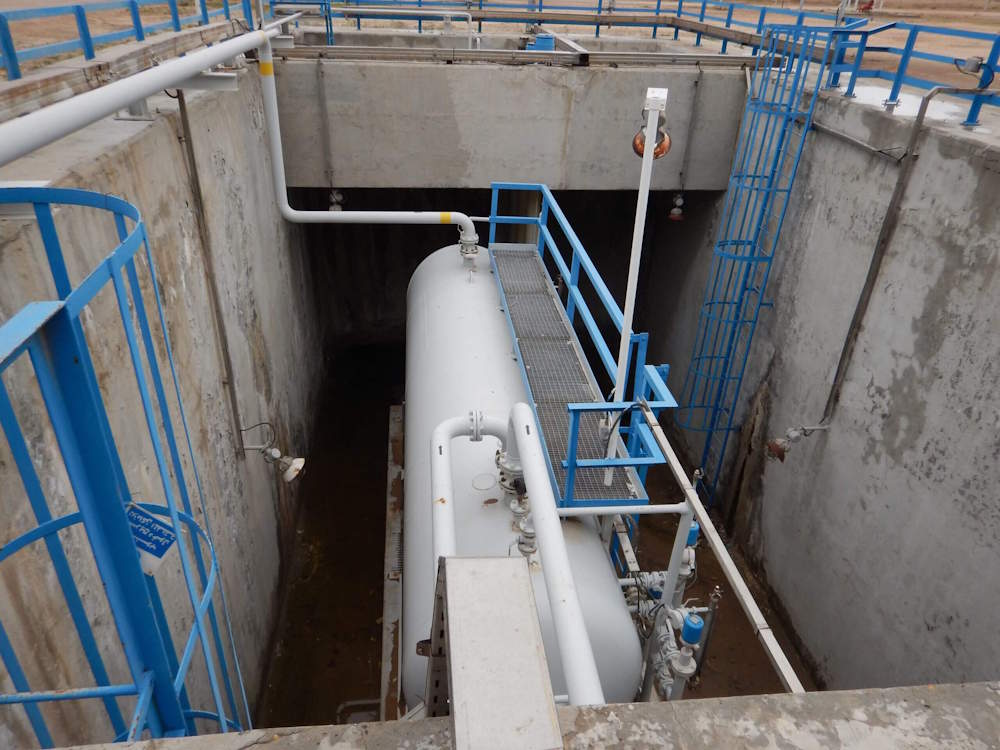
BP Deep Water Sump Assessment and Concrete Repair Design
Read More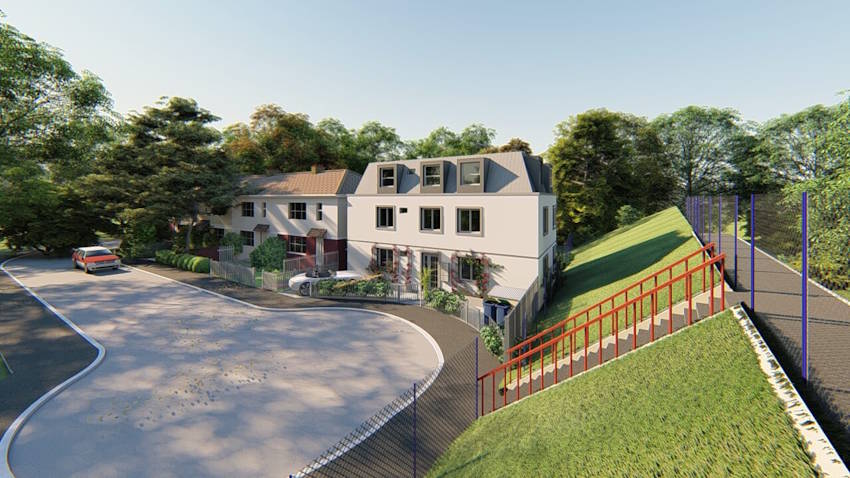
Planning Application for Three Story Residential Building
Read More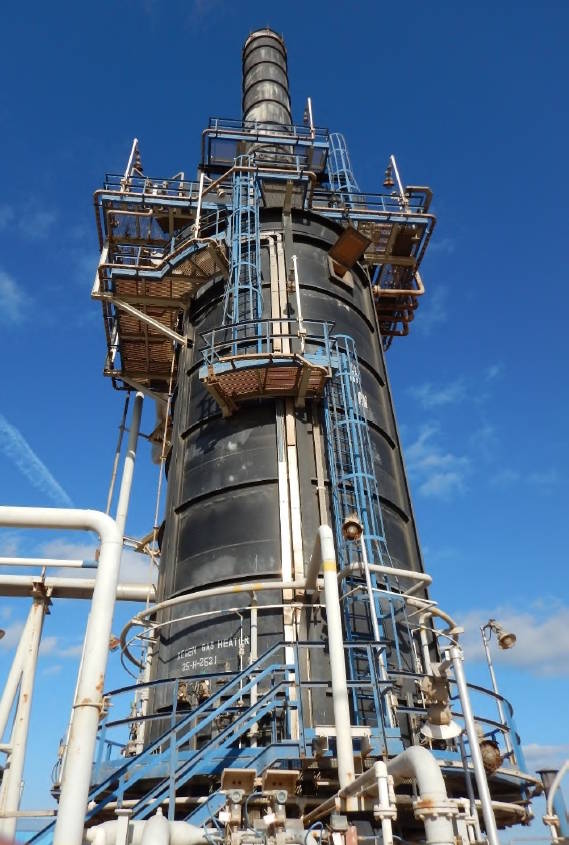
BP Heater Foundation Concrete Repair
Read More
BP GF Gas Plant – Slug Catcher Foundation Walls RC Repair
Read More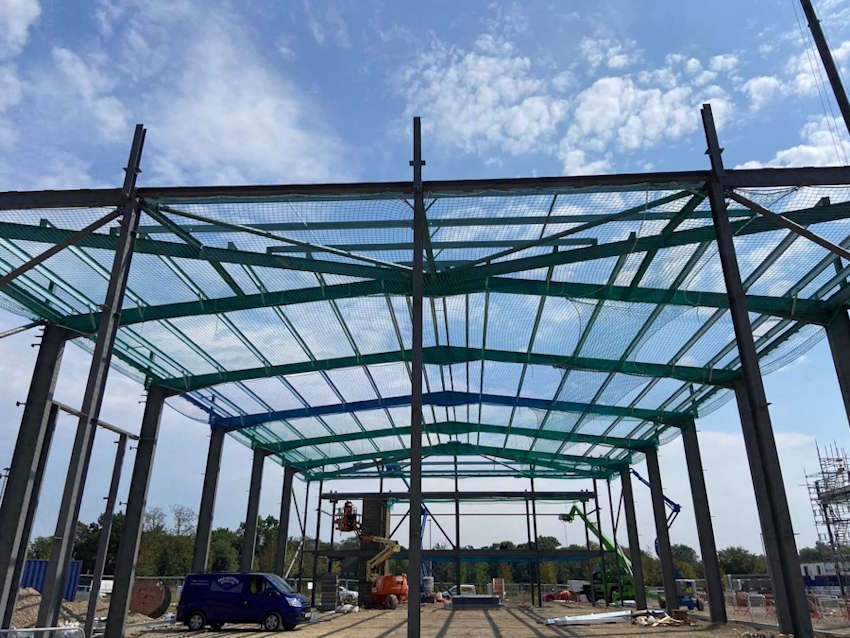
Value Engineering for Warehouse and Office Building
Read More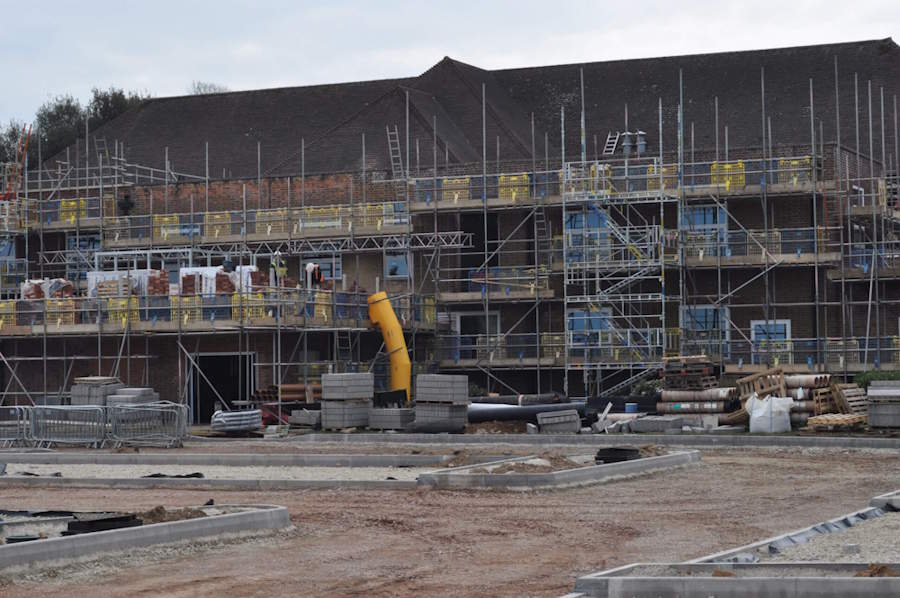
Harwell Campus-Concrete Strengthening
Read More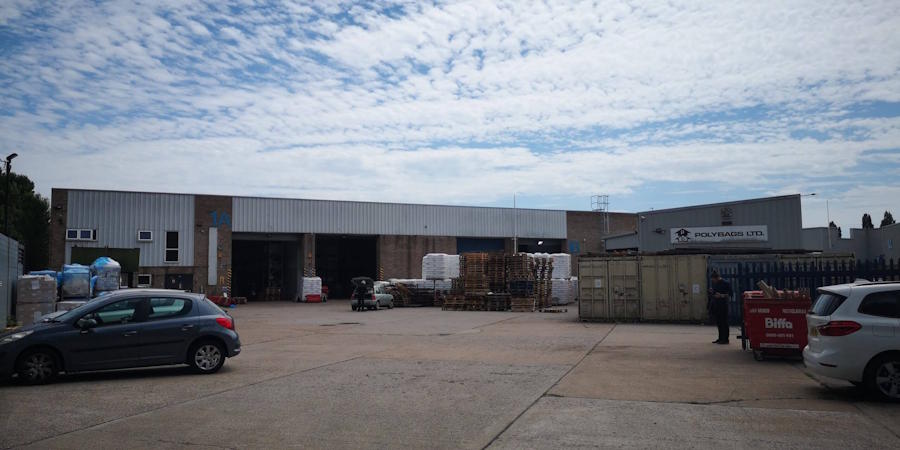
Polybags Ltd Warehouse Extension in Lyon Way
Read More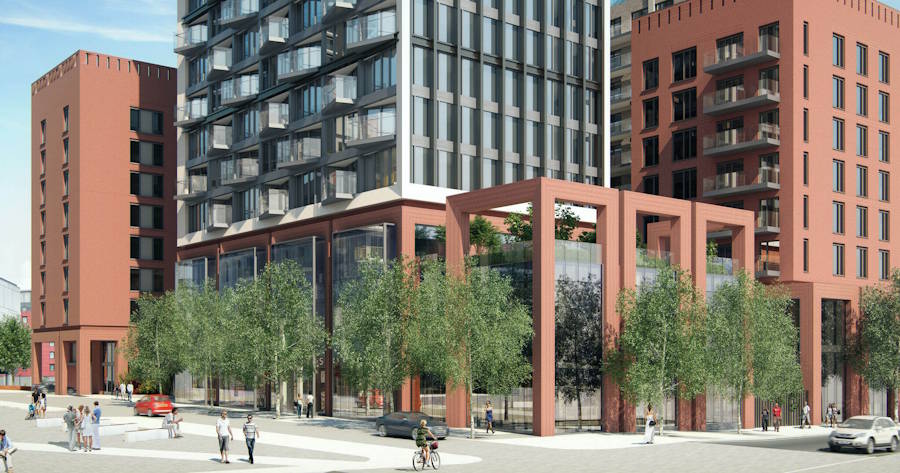
One West Point – Design of Support System for Cladding
Read More
Structural Design of 3 Storey Building
Read More
Queens Rise- Steel Structure Connection Design and Detailing
Read More
Stage 50 Wycombe Film Studios Village
Read More
Stage 50 Bovingdon Airfield Studios
Read More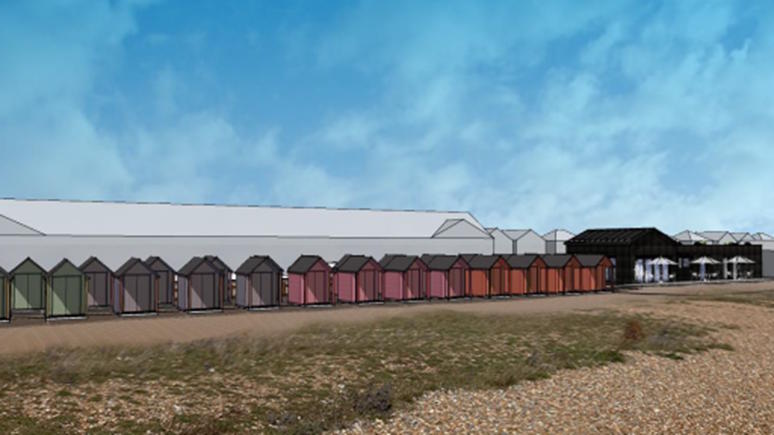
Coast Drive Visitor Centre, Watersport and Beach Huts
Read More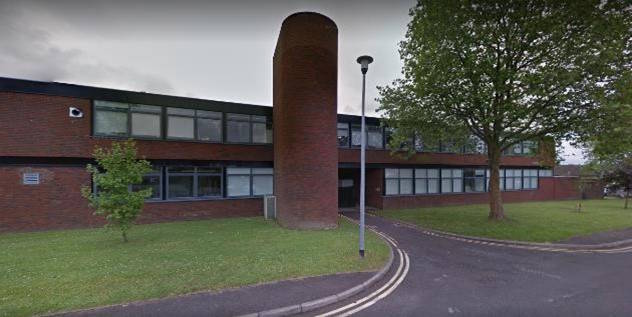
RAAC Investigation and Structural Strengthening
Read More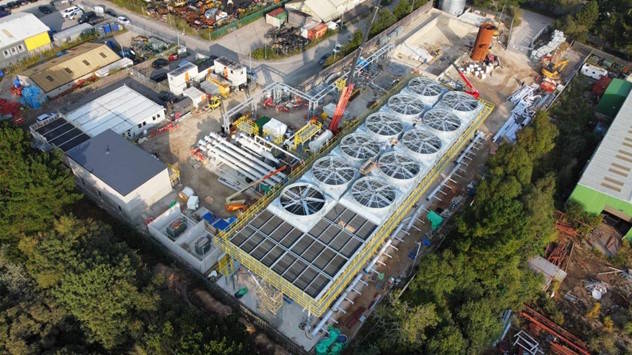
United Downs Deep Geothermal Power Plant
Read More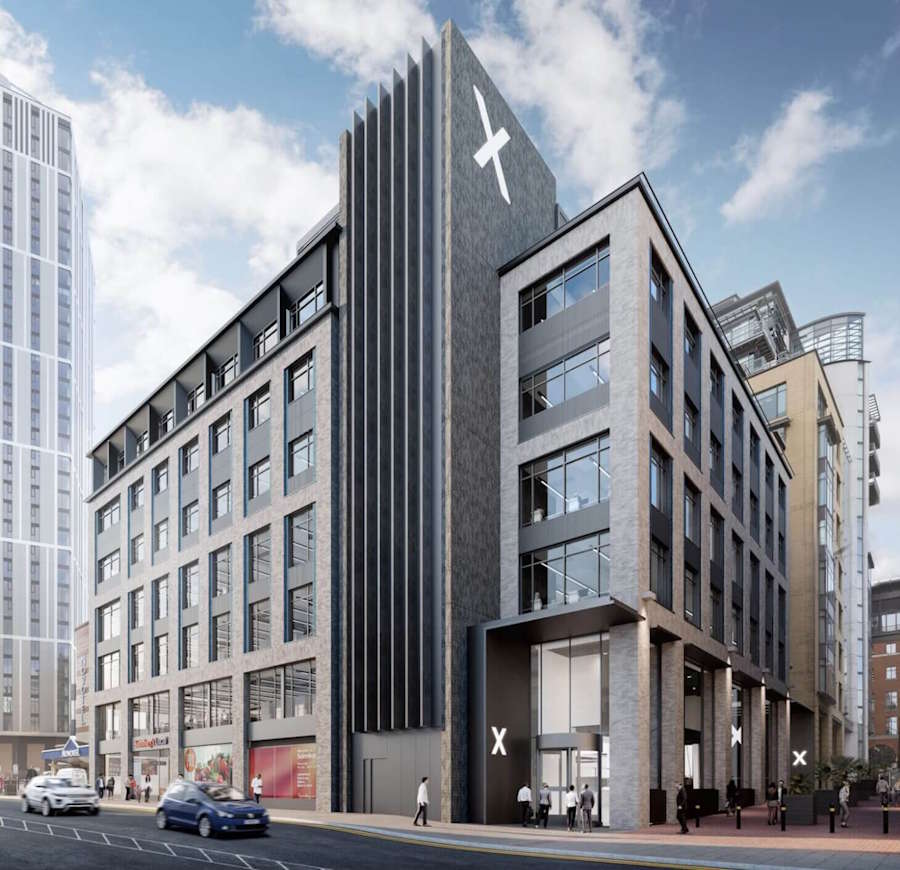
CFRP and HPC Concrete Strengthening for Brindleyplace
Read More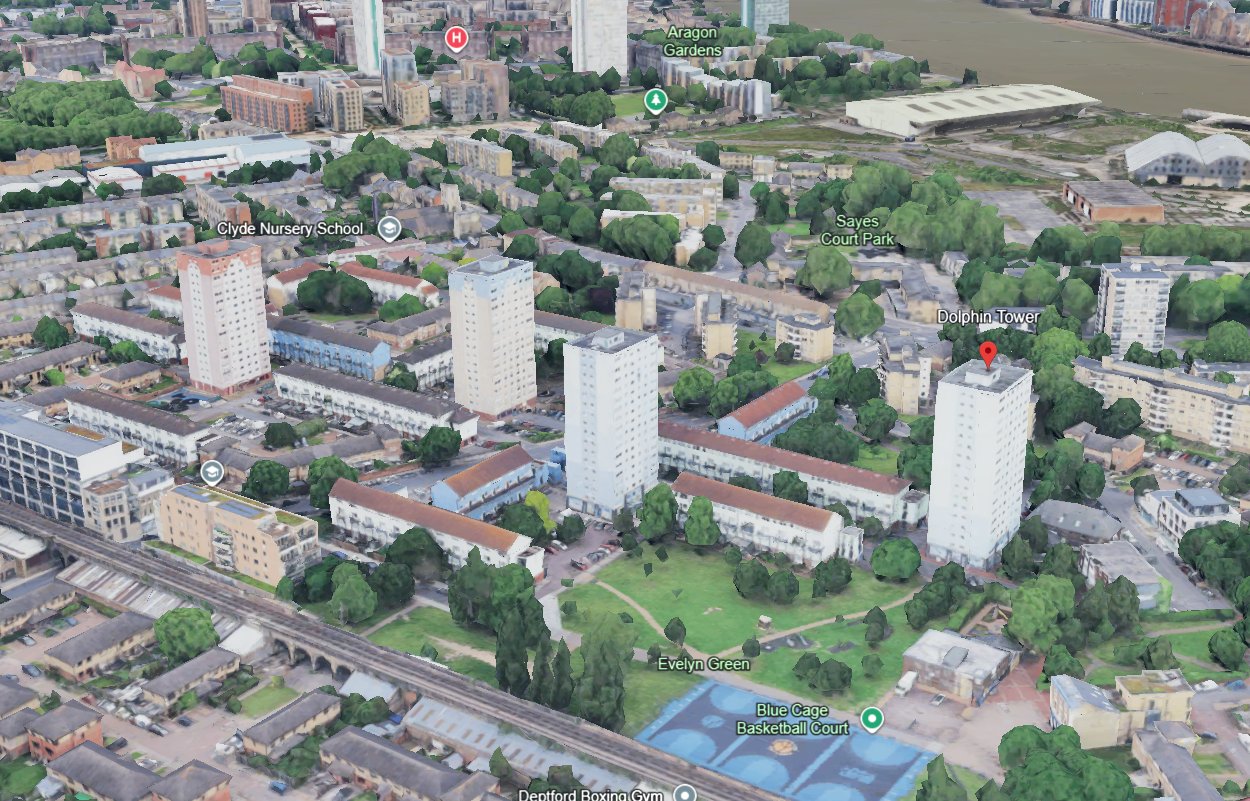
Sprinkler Tank Base Design within Existing High-Rise Residential Towers
Read More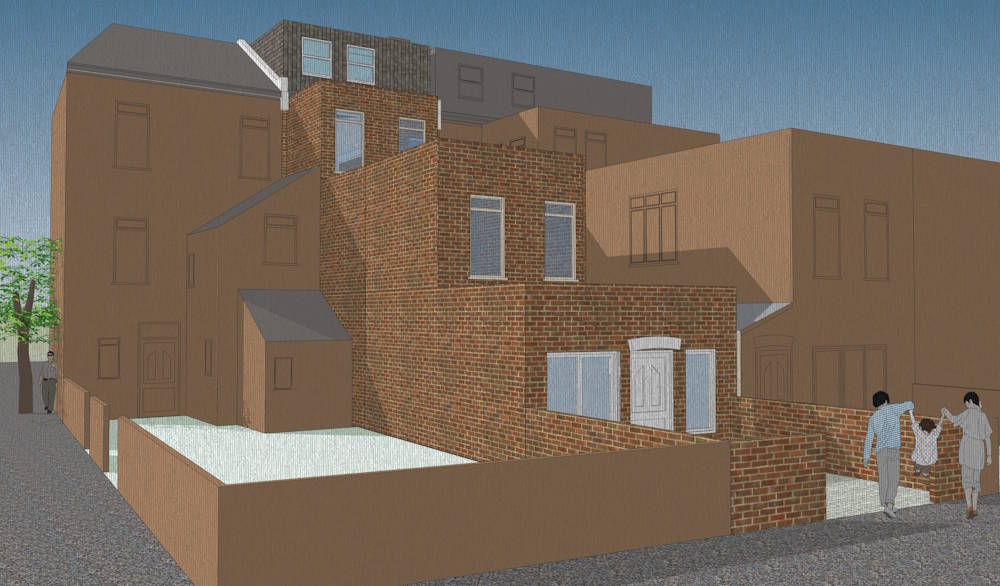
Planning Permission for 21 Boston Road Townhouse Conversion
Read More
Brentford Waterfront Block B and C Temporary Works Design
Read More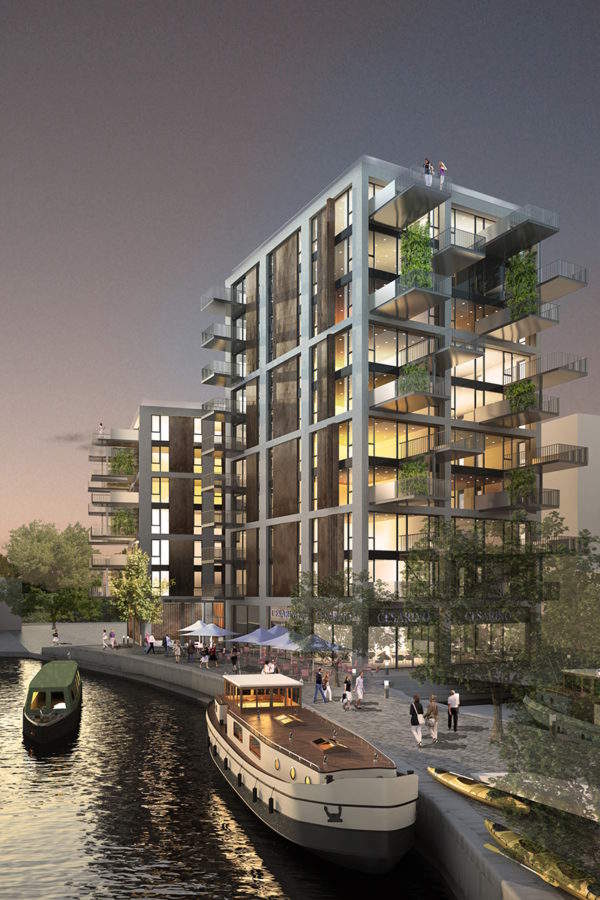
Brentford Waterfront Block K Temporary Works Design
Read More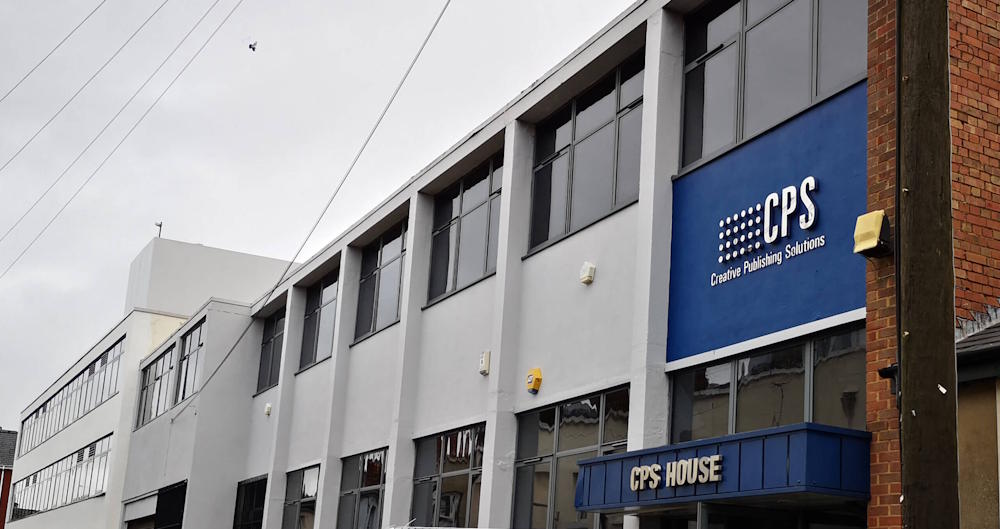
CPS House Jacketing to Strengthen RC Beams
Read More
Fulham Palace Road Temporary Works Design
Read More
Helmsley Place-Steel Connections Design and Detailing
Read More
Planning Permission for New Warehouse, Ealing
Read More
Three Story Warehouse Steel Structure Design
Read More
Kennedy Institute Extension - Flat Slab Punching Shear Strengthening
Read More
Planning Permission for a Basement in a Conservation Area
Read More
London Hippodrome Roof Extension – Structural Design and Detailing
Read More
Structural Repairs of a Listed Building
Read More
Unit 6-7 Queensmere Shopping Centre – Retail Units Conversion
Read More
St Peter’s Hospital Staff Accommodation, Piled Rafts Design
Read More
Grove Park Gardens 4 Storey Residential Development
Read More
LABSA Sulphonation Plant Erbil
Read More